Luxury Interior Design Trends in Toronto Homes (2026)
Eight trends defining high-end residential interiors across Toronto and the GTA — seen from the perspective of a builder who executes them.
Direct Answer
Toronto's dominant 2026 interior design trend is warm minimalism — natural materials (aged oak, unlacquered brass, limewash walls, raw stone), warm lighting, and visible craft replacing the cold white minimalism of the 2010s. Other key trends include stone as architecture, integrated lighting, bespoke furniture programs, dedicated wellness spaces, and invisible technology.
Trend guides are usually written by journalists or designers. This one is written by a builder — which means the perspective is different. We're not observing these trends from a magazine; we're building them. We see which directions are gaining momentum across multiple project sites simultaneously, which materials are becoming harder to source because demand has outstripped supply, and which specifications are creating new challenges for builders who haven't adapted.
The designers shaping Toronto's luxury residential interiors in 2026 — studios like Brian Gluckstein Design, Munge Studio, U31, and Yabu Pushelberg — are converging on a set of ideas that have real implications for how homes are designed, specified, and built.
Each trend below includes a builder's note on the construction implications — because understanding a trend is one thing; knowing what it takes to execute it at the highest level is another.
Stone as Architecture — Not Just Countertop
The defining material shift of the last three years — and it's accelerating in 2026. Stone is now used for full wall cladding, cantilevered slabs, integrated shelving, and even furniture pieces. Toronto designers like Munge Studio and Cecconi Simone have pioneered the use of large-format slabs as architectural elements rather than surface finishes. From a builder's perspective, this requires careful structural pre-planning: stone weighs significantly more than conventional cladding, and the waterproofing and support structure behind it must be engineered accordingly.
Slabs over 3m require structural ledger supports behind framing. Specify early.
Warm Minimalism — Away from Cool Sterility
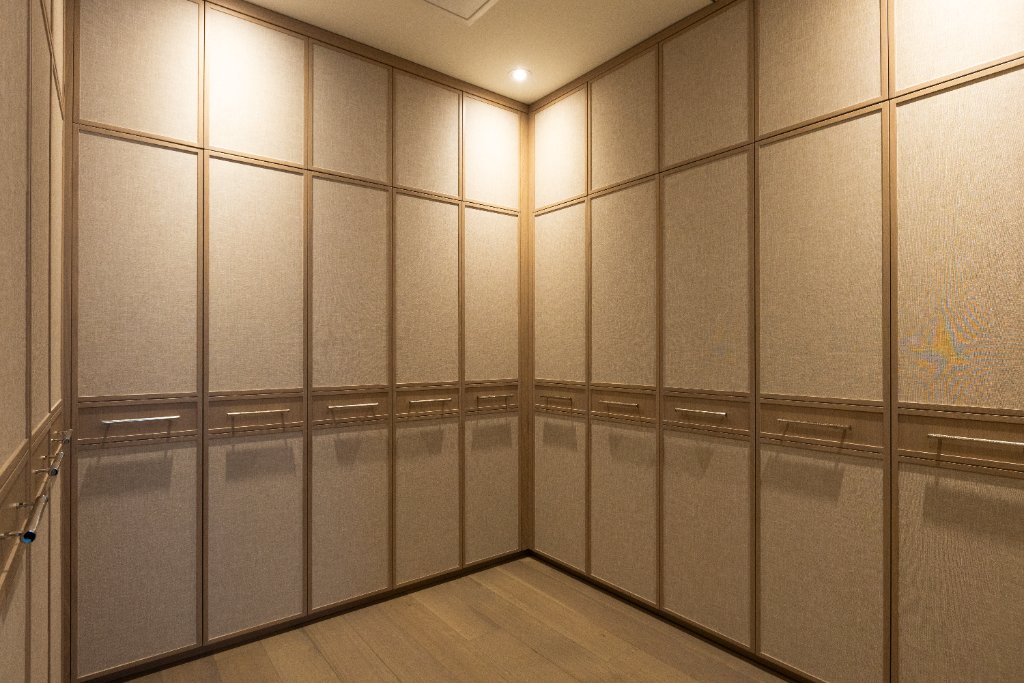
The cold, white minimalism that dominated the 2010s has given way to a warmer palette: limewashed walls, aged oak, unlacquered brass, terracotta, and smoked glass. Toronto designers like U31 and Studio Paolo Ferrari have been at the forefront of this shift — producing contemporary spaces that feel lived-in and warm rather than photographically stark. For clients who want modern without cold, this is the language of 2026 luxury residential design in Toronto.
Limewash and venetian plaster require specific substrate preparation and skilled applicators. Long lead on specialist trades.
Integrated Lighting as Design Material
Lighting has evolved from a fixture selection to a spatial design medium. In 2026, the most sophisticated Toronto interiors treat light itself as a material: cove lighting integrated into millwork reveals, programmable tunable-white systems that shift colour temperature from dawn to evening, and art lighting designed in tandem with the art collection. Designers like Brian Gluckstein and Lori Morris approach lighting as an extension of the design language — not a specification afterthought. The implication for builders: the electrical plan must be essentially final before rough-in, and concealed lighting channels require precise framing.
Tunable-white systems require dedicated neutral wire runs. Coordinate with AV/automation contractor from rough-in.
The Return of Craft — Visible Handwork
After a decade of machine-perfect surfaces, a counter-movement is well underway: handmade ceramic tile, artisan plasterwork, hand-hammered metalwork, and custom textile wall coverings that carry evidence of their making. In Toronto's most considered interiors of 2026, imperfection is intentional and craft is visible. This creates an interesting challenge for builders: installing handmade materials requires a different quality control framework than standard finishes — variation is the point, but consistency within that variation requires experienced installation trades.
Artisan tile and plaster require specialist subcontractors. Source and mock-up early; these trades have long lead times in Toronto.
Biophilic Design — Serious Integration, Not Decoration
Biophilic design — the intentional integration of natural elements, natural light, and visual connection to landscape — has moved from a design trend to a specification standard in Toronto's luxury residential market. In 2026, it means more than a living wall or potted fig: it means designing for cross-ventilation, framing specific views from every major room, planning landscape planting to mature in the sightlines of interior spaces, and specifying materials that age beautifully. Altius Architecture's work in Toronto exemplifies this integrated approach.
View corridor framing requires coordination with landscape architect during design development. Don't leave this to the finishing phase.
Bespoke Furniture Programs — Less Off-the-Shelf
At the upper end of Toronto's luxury residential market, 2026 is marked by an increasing move away from even the finest retail furniture toward entirely bespoke programs: custom sofas built to the specific dimensions and light conditions of a room, dining tables designed to a specific configuration of family members, beds and bedroom furniture designed to a specific morning ritual. Designers like Yabu Pushelberg and Lori Morris Design have always operated this way; in 2026, this approach has migrated into a broader tier of Toronto luxury residential commissions.
Bespoke furniture programs require confirmed room dimensions well before delivery. Coordinate FF&E access — protect finishes meticulously.
Wellness Spaces — Dedicated, Not Improvised
In 2026, wellness infrastructure in Toronto's luxury homes has become non-negotiable for a specific class of buyer: dedicated spa bathrooms with steam rooms and infrared saunas, cold plunge pools integrated into the lower level or outdoor program, meditation rooms with controlled acoustics and circadian lighting, home gyms with commercial-grade flooring and mirror systems. These spaces require specific structural, mechanical, and electrical planning — they're not improvised from an existing room. They need to be in the program from day one.
Steam rooms require continuous waterproofing membrane, sloped ceilings, and dedicated HVAC. Cold plunge needs structural floor load planning.
Invisible Technology — Deeply Integrated Automation
The most discerning Toronto clients in 2026 want technology to disappear. Speakers integrated behind plaster. Television panels that retract flush with millwork or slide behind art. Motorized blinds with no visible hardware. Lighting controlled through wall panels that match the material language of the room. The Crestron and Control4 systems that run these homes have become significantly more capable — and the builder's role in making them truly invisible has become significantly more demanding. This requires close coordination between the AV contractor, electrician, millwork fabricator, and designer from the earliest stages of rough-in.
Invisible technology requires AV contractor involvement at framing — conduit, junction boxes, and structural blocking cannot be retrofitted.
Frequently Asked Questions
What interior design styles are most popular in Toronto luxury homes in 2026?+
Warm minimalism is the dominant language — contemporary spaces with natural materials (aged oak, unlacquered brass, limewash walls, raw stone), warm lighting, and visible craft. The cold white minimalism of the 2010s has largely given way to spaces that feel lived-in, layered, and materially rich. Classical and transitional styles remain strong in Forest Hill, Rosedale, and Lawrence Park — particularly in heritage homes where the architecture calls for continuity.
Are open-plan layouts still popular in Toronto custom homes?+
The fully open-plan layout has softened in favour of a more considered approach: connected but defined spaces. The kitchen is open to a family room or casual living area, but formal rooms — dining rooms, studies, libraries — are returning as dedicated, door-closed spaces. This shift is partly a response to how people actually lived during extended time at home, and partly a renewed appreciation for acoustic privacy and spatial variety within a home.
What are clients spending the most on in luxury home interiors in 2026?+
Kitchen and primary bathroom continue to represent the highest single-room investments. But the most significant shift in 2026 is in wellness infrastructure — dedicated spa bathrooms with steam and cold plunge, home gyms with commercial-grade specifications, and meditation or recovery spaces. Bespoke furniture programs are also taking a larger share of interior design budgets as clients move away from even the finest retail furniture toward made-to-measure pieces.
How do I incorporate 2026 design trends without dating my home?+
Focus on the underlying principles rather than the surface expressions. The trend toward warm, natural materials is a correction away from sterility — that direction will age well because it aligns with how humans experience comfort. Bespoke craft ages better than mass-produced perfection. Technology should be integrated invisibly — the trend toward concealment is durable because it's about function, not fashion. Avoid trend-specific colour palettes or signature motifs that will read as dated in five years.
Building a Home That Reflects 2026 Design?
We build to the specifications of Toronto's leading designers. Let's talk about your vision.
Book a ConsultationFollow the Build
Get an inside look at Toronto's most extraordinary custom homes — straight from the principals themselves.

Follow Robby for behind-the-scenes looks at custom home builds, design decisions, and life on the job site across Toronto.

Follow Mark for construction craftsmanship, renovation transformations, and the precision that goes into every Wexler build.