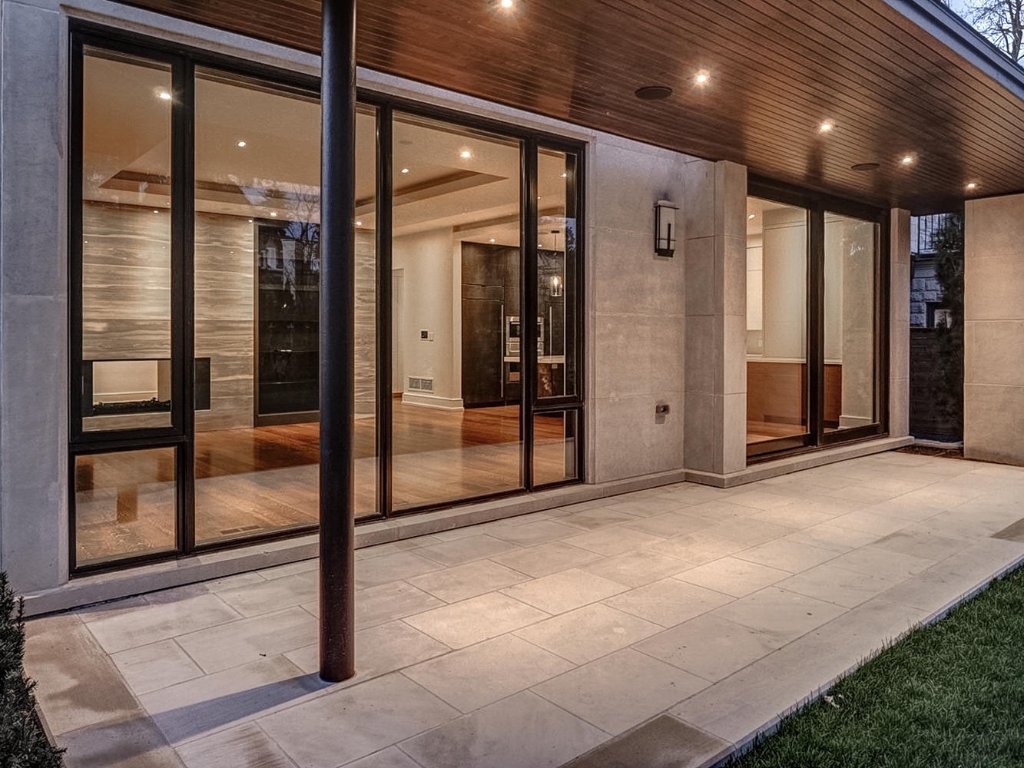
The Custom Home Building Process: Step by Step
A complete, honest walkthrough of every phase — from first consultation to final key handover — based on 25+ years and 200+ custom homes built across Toronto and the GTA.
Direct Answer
Building a custom home in Toronto takes 18–24 months total: 3–6 months for design and permitting, then 12–18 months of construction across 12 distinct phases from foundation to final walkthrough.
Building a custom home is one of the most significant undertakings of your life. Done right, it's extraordinarily rewarding. Done poorly — or without understanding the process — it can be a source of stress, cost overruns, and regret.
Below is a complete breakdown of every phase of the custom home building process, based on how we actually do it at Wexler. No glossing over the hard parts.
Initial Consultation & Vision
Every Wexler project starts with a conversation — usually at our studio over coffee. We listen to your vision, your lifestyle, your must-haves and nice-to-haves. We talk honestly about budget ranges and what's achievable. This is where we decide together if we're the right fit.
Architectural Design & Concept
We collaborate with leading residential architects to develop custom design concepts. Multiple schematic designs are explored, refined, and reviewed with you. We challenge designs that don't work functionally — our goal is a home that's beautiful and livable for decades.
Design Development & Engineering
Once the concept is approved, detailed construction drawings are developed. Structural engineering, mechanical, electrical, and plumbing systems are designed. Energy efficiency and building code compliance are integrated throughout.
Permits & Regulatory Approvals
We manage all permit submissions to the City of Toronto or relevant municipality. This includes building permits, zoning variances (if required), and coordination with conservation authorities for applicable lots. Heritage designations require additional consultation.
Material Selection & Pre-Construction
You'll make material selections with guidance from our design team. Long-lead items (custom cabinetry, imported stone, specialty windows) are ordered early to prevent delays. Subcontractors are confirmed and the construction schedule is finalized.
Site Preparation & Foundation
Demolition of existing structure (if applicable), site clearing, excavation, and foundation work. For custom homes, foundation waterproofing and insulation are critical long-term investments. Mark oversees every phase of below-grade work.
Framing & Structure
The frame of your home goes up — one of the most exciting phases. Structural steel (if applicable), wood framing, sheathing, and the building envelope begin to take shape. Regular site meetings ensure alignment with drawings.
Mechanical Rough-In
All plumbing, electrical, HVAC, smart home wiring, and insulation are installed before walls are closed. Municipal inspections are required at this stage. This is where the "bones" of your home's systems are set — it's critical to get this right.
Exterior Finishes
Stone cladding, siding, roofing, windows, doors, and exterior trim are installed. Landscaping rough grading begins. The home starts to reveal its final exterior character.
Interior Finishes
Drywall, custom millwork, flooring, tile, painting, cabinetry installation, fixture installation — this is where the home truly comes to life. It's also where quality shows. Mark's quality inspections are most intensive during this phase.
Final Systems & Smart Home Commissioning
All mechanical systems are commissioned and tested. Smart home systems are programmed. Security, audio/visual, and automation are set up. Final municipal inspections are completed.
Final Walkthrough & Handover
A comprehensive walkthrough where every detail is verified against the drawings and your expectations. We'll review all systems, warranties, and maintenance requirements. You receive full project documentation, and we hand over your keys.
Frequently Asked Questions
From initial consultation to receiving your occupancy permit typically takes 18–24 months for a luxury custom home in Toronto. This includes 3–6 months of design and permitting, and 12–18 months of construction. Larger or more complex homes may take longer.
Design decisions happen throughout the process, but the bulk of selections (finishes, fixtures, materials) are made during the Design Development and Pre-Construction phases — before construction starts. This prevents costly changes mid-build. We provide a clear selection schedule so you're never surprised.
Yes, but it's expensive and time-consuming. Every change requires re-engineering, material re-ordering, and sometimes re-work. We invest heavily in the design and selection phases upfront so that mid-build changes are rare and minor. When clients come to us with change requests, we're honest about the true cost.
Robby manages client relationships and the overall project experience. Mark oversees construction on-site. You'll have direct access to both principals throughout your project — not a rotating cast of project managers.
They happen — especially on urban Toronto lots with old infrastructure. We document everything, present you with options and costs, and don't proceed without your approval. Our contingency planning upfront minimizes surprises, but when they occur, we handle them transparently.
Ready to Start Your Custom Home Journey?
Every great home starts with a conversation. Robby and Mark are ready to listen.
Book a Free ConsultationFollow the Build
Get an inside look at Toronto's most extraordinary custom homes — straight from the principals themselves.
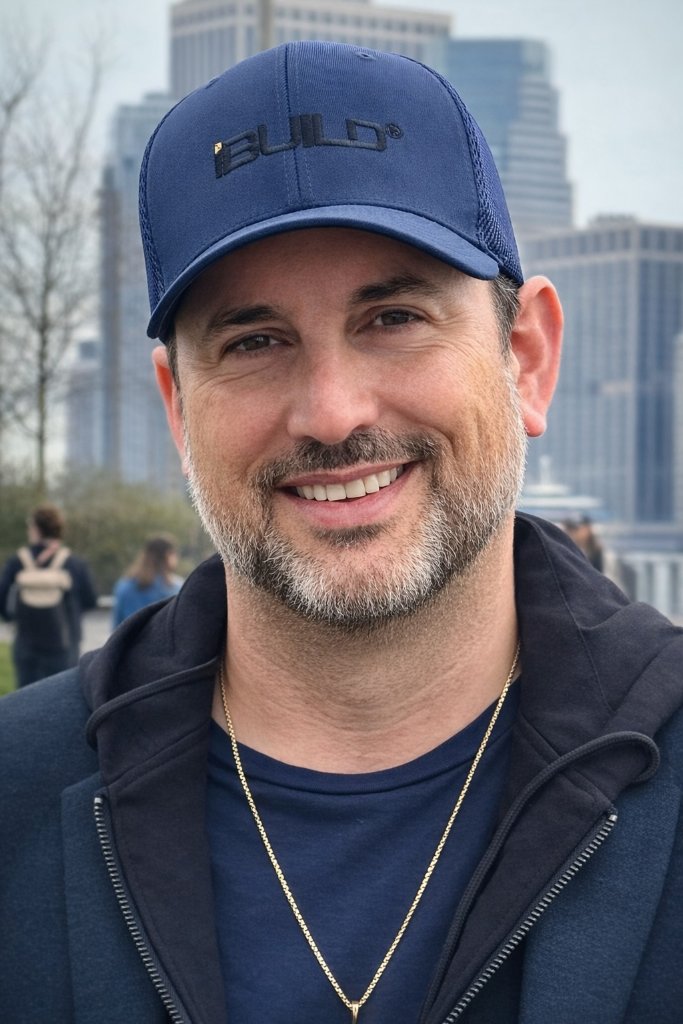
Follow Robby for behind-the-scenes looks at custom home builds, design decisions, and life on the job site across Toronto.

Follow Mark for construction craftsmanship, renovation transformations, and the precision that goes into every Wexler build.