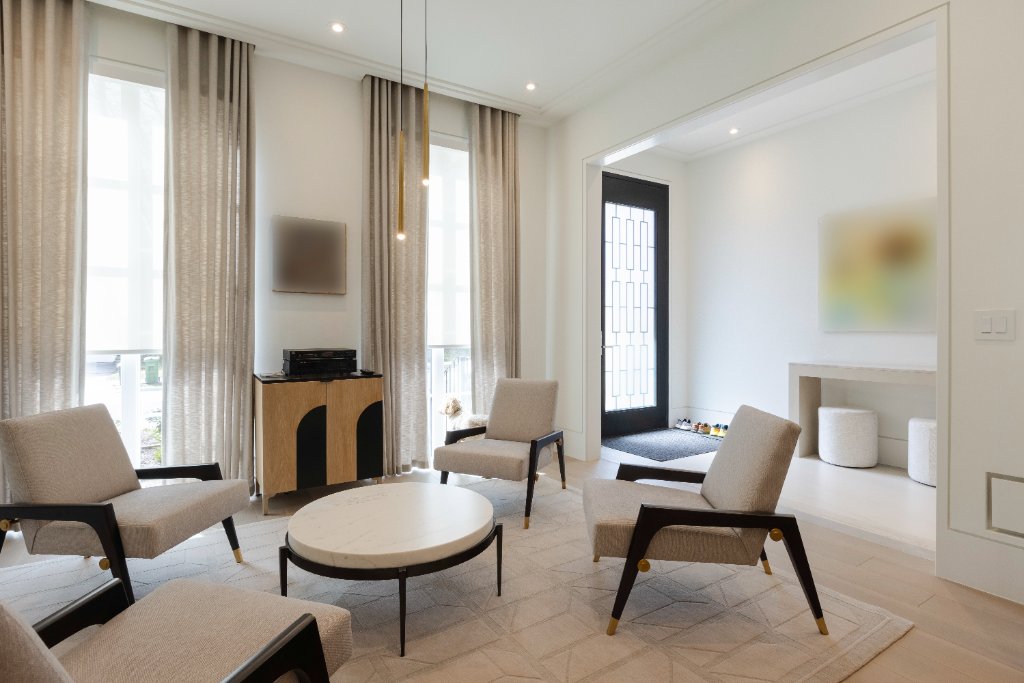
Custom Home Builder & Renovation Services
From custom home builds to whole-home renovations and design-build projects, Wexler delivers luxury residential construction across Toronto and the GTA. We collaborate with leading Toronto interior designers and architects — working alongside top GTA design studios for over 25 years.
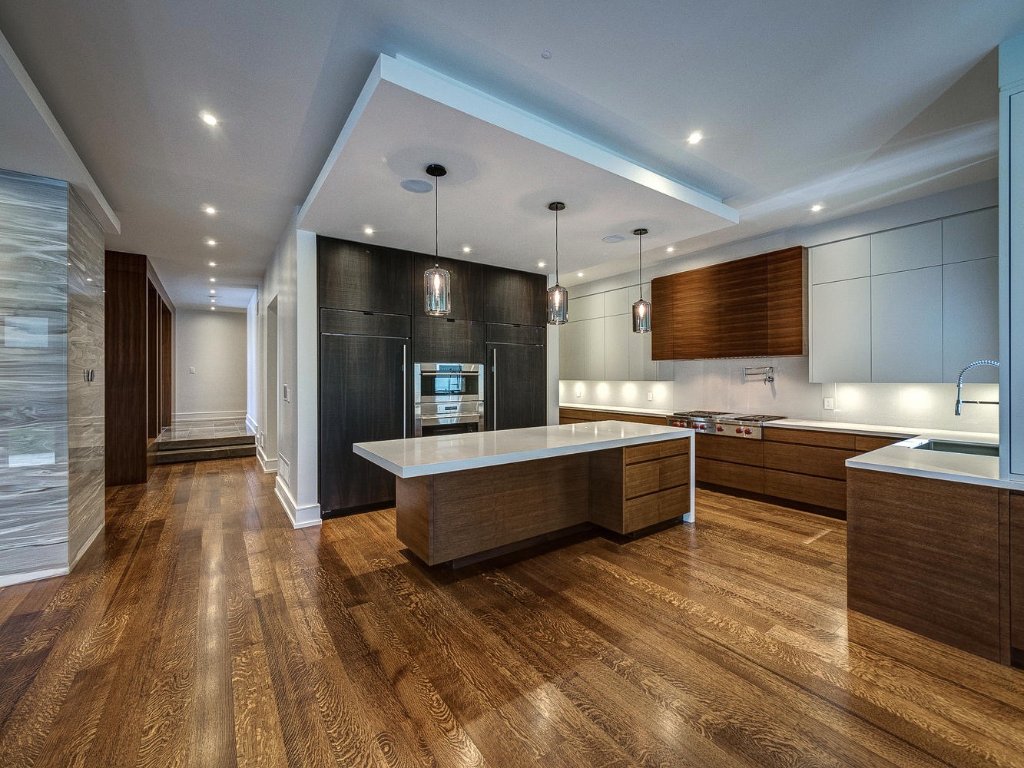
Custom Home Builds
Toronto's trusted custom home builder for luxury residences. We collaborate with leading Toronto residential architects and designers, bringing a builder–architect integrated approach to every project — from permits and zoning through construction management to final walkthrough.
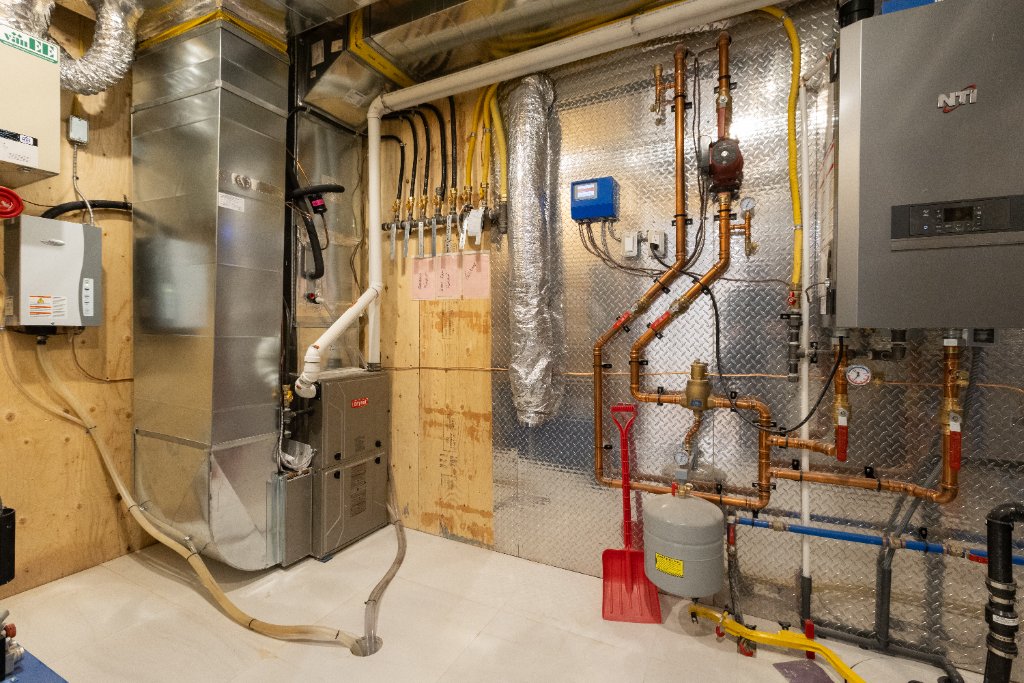
Full Home Renovations
Toronto's leading luxury home renovation contractor. Specializing in high-end whole-home renovations, gut renovations, and kitchen/bath renovations that honor existing character while elevating every detail. From structural engineering to systems modernization and interior finishes.
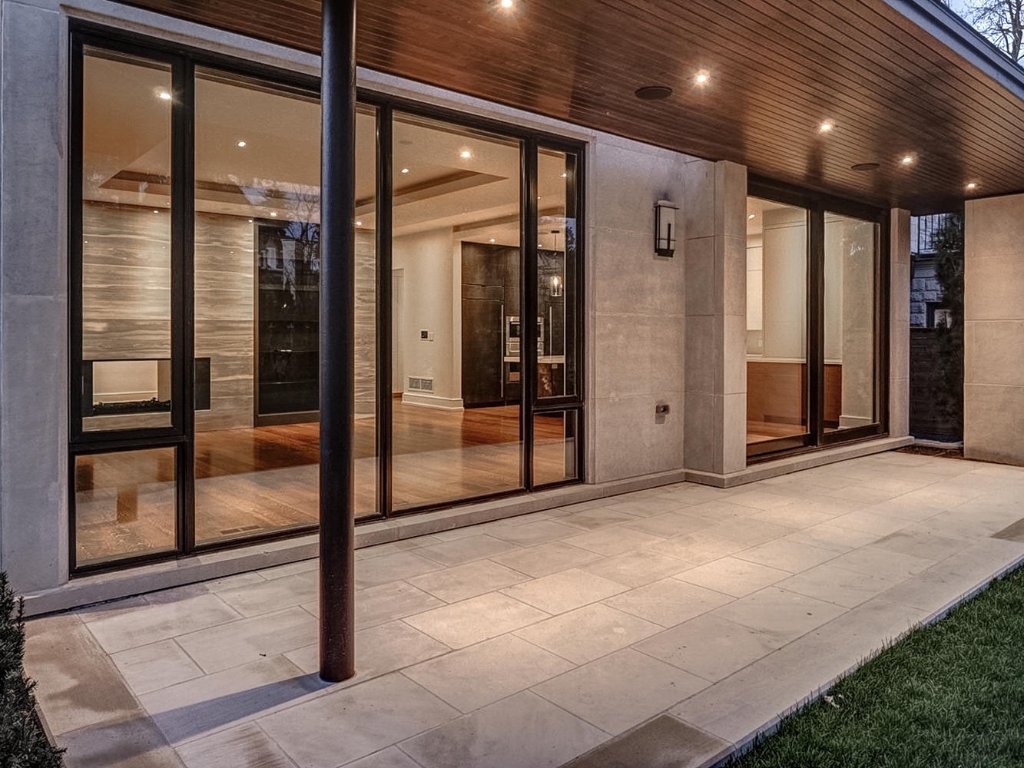
Home Additions & Design-Build
Expert design-build contractor for seamless home additions and full renovation projects. Our design-build approach integrates architectural design with construction management, ensuring perfect execution from concept to completion across Toronto and the GTA.
Luxury Interior Design
High-end interior design studio specializing in custom millwork, luxury finishes, and complete interior architecture. From condo renovations to estate homes, our in-house design team handles every element with precision and sophistication.
Which Project Type Is Right for You?
Every project starts with understanding the scope. Here's how a custom build, a major renovation, and interior design work compare — so you can plan with confidence.
| Category | Custom BuildNew construction | Major RenovationFull transformation | Interior DesignFinishes & styling |
|---|---|---|---|
| Scope of Work | Ground-up construction of a new home from foundation to finishes. | Structural and cosmetic transformation of an existing home, often to the studs. | Interior finishes, millwork, and styling — no structural or permit-level construction. |
| Typical Budget | $1.5M – $5M+ | $400K – $1.5M+ | $75K – $500K+ |
| Timeline | 12 – 24 months | 4 – 12 months | 6 – 16 weeks |
| Permits Required | Full building permit, zoning, and site plan | Building permit, often heritage or zoning approvals | Rarely — only for structural or mechanical changes |
| Structural Changes | All-new foundation, framing, and structure | Often includes walls, floors, and systems | Cosmetic and finish-level only |
| Architect Involvement | Required — full architectural drawings and engineering. | Usually required — structural drawings and permit packages. | Optional — designer-led, no architect typically needed. |
| Best For | Clients with a teardown property or vacant lot wanting a fully bespoke home. | Clients with a home in a great location that needs modernization or reconfiguration. | Clients happy with their layout who want elevated finishes, millwork, and style. |
Follow the Build
Get an inside look at Toronto's most extraordinary custom homes — straight from the principals themselves.

Follow Robby for behind-the-scenes looks at custom home builds, design decisions, and life on the job site across Toronto.

Follow Mark for construction craftsmanship, renovation transformations, and the precision that goes into every Wexler build.