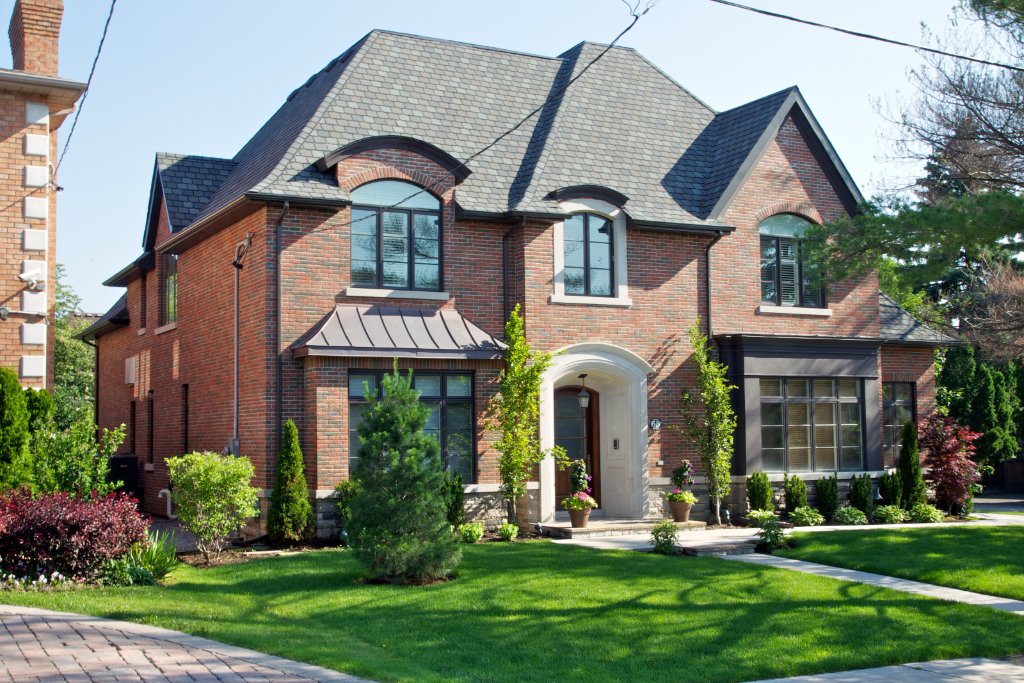
How Builders and Architects Work Together on Custom Homes in Toronto
The relationship between your builder and architect is one of the most important factors in the success of a custom home project. Here's how it works — and how to make it work well.
Direct Answer
On a custom home, the architect designs the building (drawings, permits, specifications) while the builder constructs it (cost estimating, trade management, schedule, quality). The single biggest success factor is early contractor involvement — bringing the builder into the design phase can save 5–15% of construction cost and dramatically reduce change orders.
Every custom home in Toronto involves at least two key professionals: the architect who designs it and the builder who constructs it. When these two work well together, the result exceeds what either could achieve alone. When they don't, the client pays — in cost overruns, schedule delays, and a final product that doesn't quite match the vision.
At Wexler, we've worked alongside Toronto's leading residential architects for over 25 years — firms like Richard Wengle Architect, Goetstouwers Architects, Ancerl Studio, and Altius Architecture. We've seen what makes these collaborations succeed and what causes them to break down. This guide shares what we've learned.
Whether you're at the beginning of a custom home project and haven't yet selected either professional, or you have an architect and are looking for a builder — understanding how this relationship is supposed to work will help you make better decisions and set better expectations.
Who Is Responsible for What?
The architect and builder have distinct but overlapping responsibilities. Understanding both prevents gaps and conflicts.
The Architect's Responsibilities
- Site analysis, zoning review, and design concept
- Architectural drawings and specifications
- Building permit application and approvals
- Design intent — ensuring what's built matches what's drawn
- Material and finish specifications
- Coordination of structural and mechanical engineers
- Field review and site instruction during construction
- Occupancy permit sign-off
The Builder's Responsibilities
- Construction cost estimating and budget management
- Trade coordination and subcontractor management
- Site safety and regulatory compliance during construction
- Construction schedule planning and management
- Material procurement and quality control
- RFI management and field decision-making
- Change order administration
- Warranty and deficiency resolution
How Collaboration Works at Each Phase
The nature of the builder–architect relationship changes significantly across the phases of a project.
Schematic Design
Architect-led, builder consultedThe architect develops initial design concepts — massing, spatial relationships, relationship to the street and neighbours. At this stage, the best builders are already involved, providing high-level cost feedback ("a design with this roofline complexity will add roughly $150K–$200K") so the design team can make informed decisions while there's still maximum flexibility.
Design Development
Architect-led, builder actively engagedDetails are resolved: room sizes, window placements, structural system, mechanical rough-in strategy, exterior materials. The builder is reviewing drawings for constructability and pricing — flagging anything that will be significantly more expensive to build than alternatives with equal design quality. Value engineering happens here, not during construction.
Construction Documents & Permits
Architect leads, builder reviewsThe architect produces permit-ready drawings. The builder reviews for completeness and coordination — checking that structural, mechanical, and architectural drawings don't conflict. In Toronto, permit timelines for complex custom homes typically run 3–6 months; the builder uses this time to finalize pricing, pre-qualify trades, and order long-lead items.
Construction
Builder leads, architect provides field reviewThe builder manages day-to-day site operations. The architect visits regularly for field review — verifying that work conforms to the drawings and specifications, issuing site instructions when adjustments are needed, and approving material substitutions. When questions arise (RFIs), the architect responds and the builder implements. The client is updated by both.
Substantial Completion & Deficiencies
CollaborativeThe architect conducts a formal review and issues a deficiency list. The builder addresses each item. The architect certifies substantial completion, which triggers final holdbacks under the construction contract. Both professionals sign off before the client takes occupancy.
What Makes Builder–Architect Collaboration Actually Work
After 25 years and 200+ projects, here's what separates successful collaborations from difficult ones.
Mutual Respect for Roles
The best projects happen when the architect trusts the builder's construction expertise and the builder respects the architect's design intent. When either side tries to dominate the other's domain, the client pays for it.
Early Involvement
Involving the builder during design development — not just after permits — is the single biggest lever for cost predictability and reducing change orders. The cost of a builder's time during design is negligible compared to the savings from avoiding surprises.
Aligned on Budget from Day One
Both architect and builder must understand the project budget and design to it. An architect who designs freely without cost input from the builder creates drawings that often can't be built within budget — leading to painful value engineering after permits.
Clear Communication Protocols
Who approves what? How are changes documented? How are conflicts resolved? Projects with clear answers to these questions run dramatically better than those where it's improvised.
The Client Stays in the Loop
The best builder–architect teams keep the client informed and involved in decisions — not shielded from complexity. An informed client makes better decisions faster, which keeps projects on schedule.
Pre-Existing Relationship
When a builder and architect have worked together before, they already know each other's standards, documentation style, and problem-solving approach. That shared history makes everything faster and smoother — for the client.
Frequently Asked Questions
What is the difference between a design-build firm and a separate architect + builder?+
A design-build firm controls both design and construction under one contract. A separate architect and builder model gives you independent checks — the architect advocates for the design; the builder advocates for execution quality and budget. For luxury custom homes in Toronto, the separate model with a trusted builder–architect relationship often produces the best result: design ambition plus construction discipline.
Who is responsible for cost control — the architect or the builder?+
Both, but in different ways. The architect controls design decisions that drive cost: how complex the structure is, what materials are specified, how much custom millwork is drawn. The builder controls execution efficiency: how work is sequenced, how trades are managed, where efficiencies can be found without compromising quality. The best outcomes happen when both are aligned on budget from the start — which is why we recommend involving your builder during the design phase, not just after drawings are complete.
What does "early contractor involvement" mean and why does it matter?+
Early contractor involvement (ECI) means bringing your builder into the project during the design phase — before construction documents are finalized. The builder provides real-time cost feedback as the design evolves, flags constructability issues before they're locked into drawings, and helps sequence the project for efficiency. On complex custom homes, ECI can save 5–15% of construction cost and significantly reduce change orders during construction.
How do architects and builders communicate during construction?+
Typically through a formal RFI (Request for Information) process, site instructions, and regular site meetings. On well-run projects, the builder and architect have clear communication protocols: who approves what, how changes are documented, and how conflicts between drawings and field conditions are resolved. At Wexler, we hold structured site meetings with the design team throughout every project and maintain written records of all decisions.
Can I use any architect I want, or does Wexler have preferred partners?+
You can bring any licensed architect — we work comfortably with any design team. We also have deep working relationships with many of Toronto's leading residential architecture firms and are happy to make introductions if you haven't selected an architect yet. See our architect partners page for a curated list of firms whose work we know well.
Starting a Custom Home in Toronto?
We're happy to discuss your project, recommend an architect partner, or introduce you to our approach before you've committed to anything.
Book a Free ConsultationFollow the Build
Get an inside look at Toronto's most extraordinary custom homes — straight from the principals themselves.

Follow Robby for behind-the-scenes looks at custom home builds, design decisions, and life on the job site across Toronto.

Follow Mark for construction craftsmanship, renovation transformations, and the precision that goes into every Wexler build.